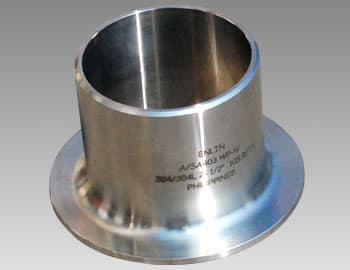
Why the Interface Must Be Checked
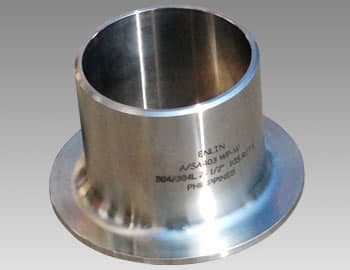
A lap-joint assembly is not a single-standard product. The stub end is a factory-made wrought buttwelding fitting governed by ASME B16.9. The lap joint flange is governed by ASME B16.5. Each component has its own dimensional requirements, and neither standard alone defines the completed joint. That is why the mating interface must be checked as an assembly.
Buyers sometimes treat the stub end and the lap joint flange as two independent catalog items. That approach can cause fit-up problems on site, because the two components are defined by different standards and may be produced to different editions, tolerances, and marking rules. An EPC engineer should never assume that a stub end and a flange that each meet their respective standards will automatically work together.
Component Standards at a Glance
ASME B16.9 — Stub Ends and Buttwelding Fittings
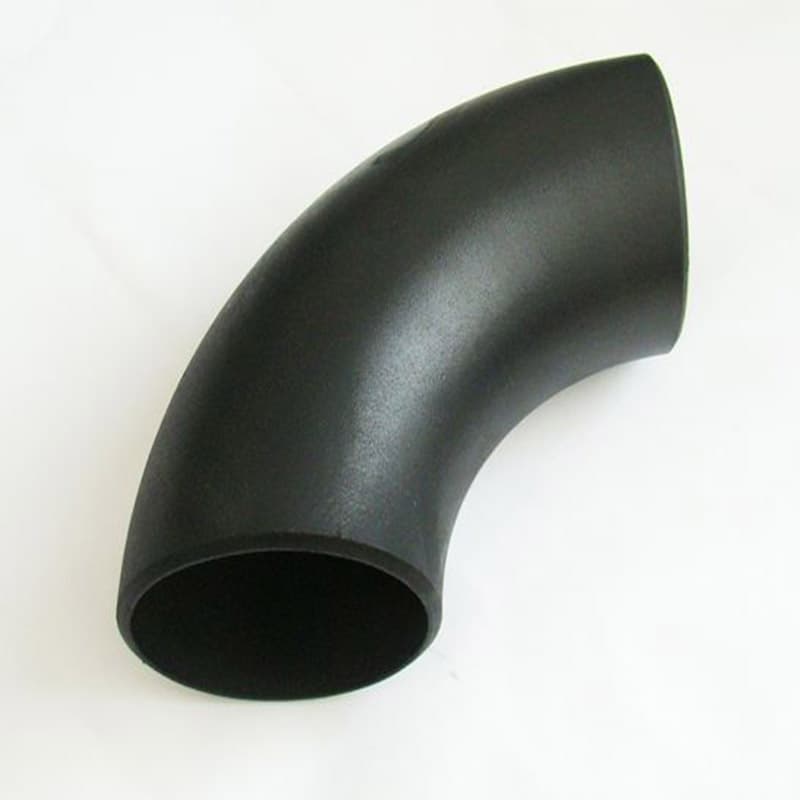
ASME B16.9 covers factory-made wrought buttwelding fittings. Its scope runs from NPS 1/2 through NPS 48 (DN15 to DN1200) and includes any producible wall thickness. It covers overall dimensions, tolerances, ratings, testing, and marking for the fitting types it covers. Buyers should note that B16.9 does not cover low pressure corrosion resistant buttwelding fittings, which are addressed by MSS SP-43.
For a stub end, the critical issue is that the dimensional requirements are tied to the covered fitting type and the selected wall thickness. There is no universal stub-end length or face detail. The relevant dimensions depend on the selected type, size, schedule, standard edition, and the flange standard that will mate with it. Because project drawings may add requirements, the RFQ must be explicit.
ASME B16.5 — Lap Joint Flanges
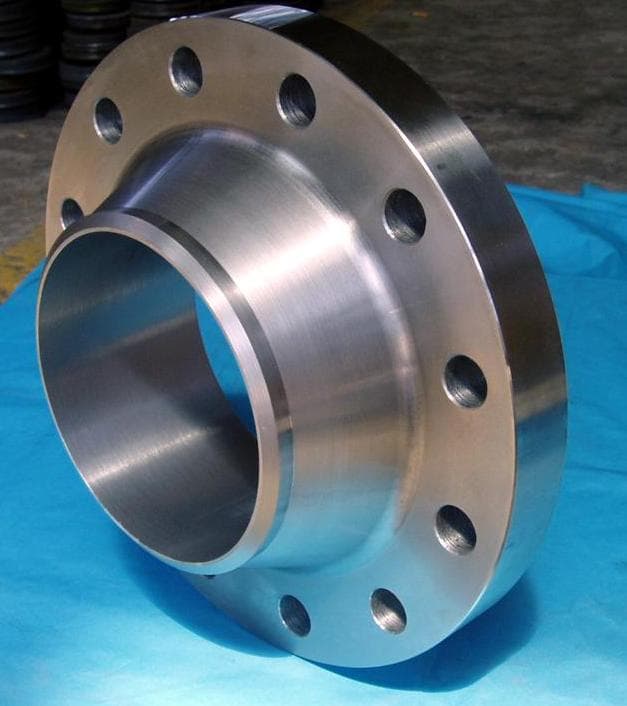
ASME B16.5 covers pipe flanges and flanged fittings from NPS 1/2 through NPS 24. It includes pressure-temperature ratings, materials, dimensions, tolerances, marking, testing, and methods of designating openings. Rating classes from 150 through 2500 are included within the stated size limits; the class 2500 range is limited to NPS 1/2 through NPS 12.
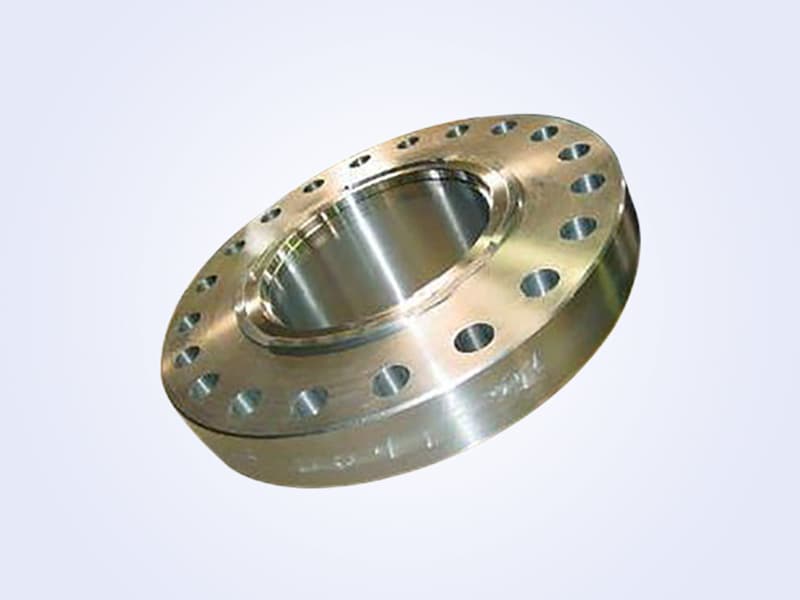
The lap joint flange is one of the flange types covered by B16.5. Its dimensions are set by that standard, but its fit with a particular stub end is not. The assembly combines components governed by different dimensional standards, so the mating interface must be reviewed using the actual dimensions of both parts.
RFQ Inputs: What the Supplier Needs
When you issue an RFQ for a lap-joint assembly, state both standards and their editions explicitly. A shorthand like “stub end, 6 inch, sch 40” is not enough. The supplier must know:
- The exact ASME B16.9 fitting type and edition
- NPS and schedule
- Material grade and specification
- The ASME B16.5 flange rating class and edition
- Flange facing, if the project specifies a face finish
- Any project drawing or interface requirement that overrides the default dimensions
Because there is no universal stub-end length or face detail, ask the supplier to confirm the selected type, size, schedule, edition, and flange standard before quoting. This protects you from comparing different configurations that happen to share the same nominal size.
Request a combined assembly check, not just individual component certification. A good supplier should be able to provide an interface drawing or a dimension report showing how the stub end and flange mate. If the supplier cannot do this, the assembly has not been validated.
Inspection and Dimensional Checks
At inspection, verify each component against its governing standard first, then verify the assembly.
- Confirm identity. Check that both parts are marked in accordance with the purchase order and project specification. Record the standard editions shown in the markings.
- Check the stub end. Compare the relevant dimensions of the stub end — including its face and the portion that engages the flange — against the ASME B16.9 requirements for the stated type, size, schedule, and edition.
- Check the flange. Compare the lap joint flange dimensions against the ASME B16.5 requirements for the stated rating, size, and facing.
- Check the interface. Present the two parts together. Confirm that the selected stub end nests correctly within the flange bore and that the sealing face and fillet areas are compatible. This should be done after both individual part checks, not instead of them.
Do not accept a certificate that says only “ASME B16.9” or “ASME B16.5” without an edition, size, and schedule reference. The inspector must be able to trace the exact standard edition used for each component.
Common Risks and How to Close Them
- Edition mismatch. The stub end may be produced to B16.9-2024 while the flange is produced to an older B16.5 edition. Dimensional changes can affect the interface. Specify both editions in the PO.
- Mixed standard assumptions. A lap-joint flange from one supplier and a stub end from another are not automatically compatible. Require the assembly check from the responsible supplier or arrange a third-party interface review.
- Catalog-only information. Brochures often show a generic “stub end for lap joint” dimension. Confirm that the dimension corresponds to the exact NPS, schedule, and standard edition required.
- Project drawing overrides. Drawings may specify tighter tolerances or additional requirements. Send the applicable drawing with the RFQ and mention it again in the PO.
- Incomplete documentation. A material certificate alone does not prove dimensional compatibility. Request a joint dimension report as part of the inspection package.
Documentation Points
At minimum, the documentation package for a lap-joint assembly should include:
- Material test certificates for both the stub end and the flange
- Marking inspection records for both components
- A dimension report for each component against the stated standard edition
- An assembly fit-up report or signed interface drawing
- A statement of the standard editions used for manufacture and inspection
Because the assembly spans two standards, the documentation must allow an inspector to verify both standards independently and then check the fit.
Before You Order
A lap-joint assembly is not a place to rely on “same size, same schedule” shortcuts. Confirm the standard editions, define the interface requirements, and insist on an assembly check.
Review the product lines available on our /en/products page, and if you need help turning your specification into an executable RFQ, send your inquiry through /en/inquiry with the NPS, schedule, material grade, flange rating, and both standard editions. The supplier should reply with a confirmed interface ruling and inspection plan.
Sources
- https://www.asme.org/codes-standards/find-codes-standards/b16-9-factory-made-wrought-buttwelding-fittings
- https://www.asme.org/codes-standards/find-codes-standards/b16-5-pipe-flanges-flanged-fittings-nps-1-2-nps-24-metric-inch-standard
Need a quote for the products mentioned in this article?
Submit your specs and our pressure piping team will respond within one business day.
Send RFQRelated reading
 Technical
Ferrite Volume Fraction Measurement in Duplex Fitting Welds
Duplex fittings require two distinct metallurgical checks: ferrite volume fraction by ASTM E562 and detrimental intermetallic phase detection by ASTM A923. Procurement buyers need to understand the difference before specifying.
 Technical